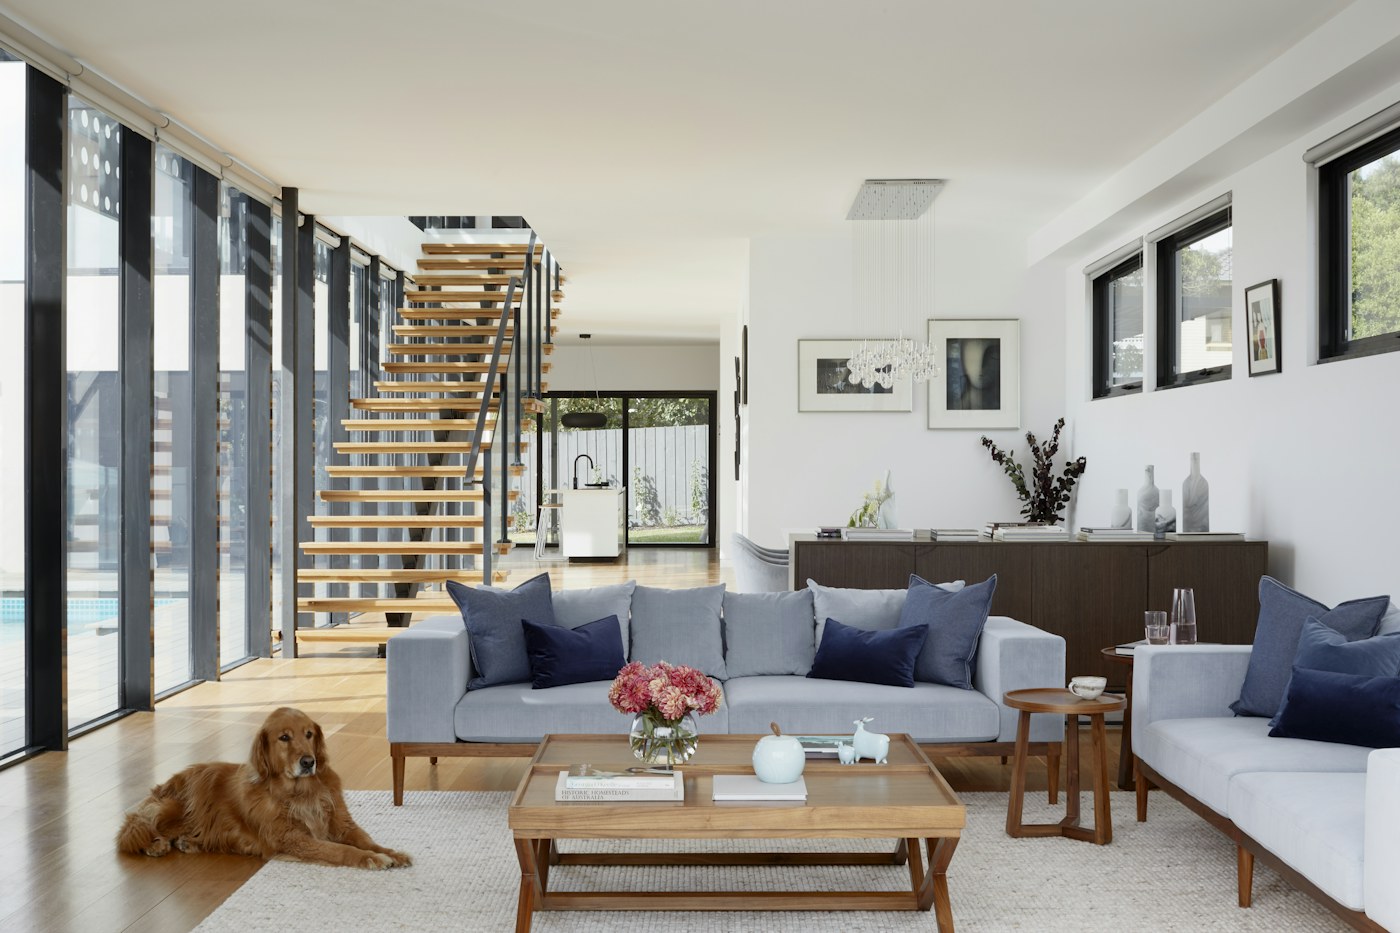
From the first idea to handover, interior architecture services that consider every detail. Expand a service to explore its scope and typical deliverables.
Services can be commissioned individually or as part of a complete project. Scope, deliverables, revisions and working terms are clarified in your project-specific proposal.
Design & Planning
01
Site Assessment, Measured Survey & Brief
We establish a clear starting point by understanding the existing space and the people who use it.
Explore scope and deliverablesClose details↗
We begin with your routines, expectations and priorities. A site review and the available documentation help establish the design opportunities, constraints and accommodation brief.
Service Scope
Site visit, photography and existing-condition observations
Measured survey within the agreed scope and review of existing plans
Assessment of space, users, storage and equipment needs
Discussion of budget objectives, programme and priorities
Typical Deliverables
Design brief and scope summary
Existing-condition plan or survey notes and photographic record
Concealed services and structural conditions may require separate investigation by the relevant specialists.
We establish the atmosphere, material language and character that will guide the project.
Explore scope and deliverablesClose details↗
We develop the identity of a space around its purpose and user experience. Colour, texture, proportion and light are brought together through a coherent design concept.
Service Scope
Design narrative, references and atmosphere studies
Moodboards, colour palettes and preliminary material research
Furniture direction and initial lighting approach
Brand identity and customer experience for commercial interiors
Typical Deliverables
Concept presentation and moodboards
Preliminary material and colour palette with design direction
The number of alternatives and revision stages is agreed at the outset.
A successful interior begins with a practical layout and comfortable use.
Explore scope and deliverablesClose details↗
We plan around real activities, considering circulation, privacy, storage and furniture together. The aim is to make space work harder while keeping everyday movement comfortable.
Service Scope
Zoning, spatial relationships and circulation
Furniture, equipment and storage layouts
Accessibility and ergonomic needs of the intended users
Layout alternatives for different use scenarios
Typical Deliverables
Scaled furniture and space-planning layouts
Comparison of alternatives and usage notes
Structural interventions and changes to services are confirmed with the relevant specialists.
We design homes as a coherent response to the way you live and what matters to you.
Explore scope and deliverablesClose details↗
From a new home to the refurbishment of an existing property, we consider the relationships between every room. Shared living, rest, work and storage are balanced with the overall atmosphere.
Service Scope
Living, dining, bedrooms and home-office planning
Kitchens, bathrooms, dressing and utility spaces
Coordination of furniture, lighting, textiles and decoration
Phased refurbishment options for occupied homes
Typical Deliverables
Home-specific concept and layouts
Visuals, drawings and product schedules within the selected service scope
The scope can range from a single-room consultation to the design of an entire home.
We bring brand experience, operational needs and user comfort into the same design.
Explore scope and deliverablesClose details↗
For offices, retail, restaurants, cafés and hotels, we consider how a business operates as carefully as how it looks. Reception, working, service and support spaces are planned around the operating model.
Service Scope
Offices, workplaces and meeting spaces
Retail, showrooms and display spaces
Restaurants, cafés, hotel rooms and shared guest spaces
Brief coordination with specialists for clinics, education and other specific uses
Typical Deliverables
Brand- and operation-led concept and layout studies
Design notes covering customer, staff and service flows
Use-specific technical requirements, approvals and specialist designs are reviewed separately.
We make design decisions visible and easier to assess before implementation.
Explore scope and deliverablesClose details↗
Three-dimensional studies show how space, materials, furniture and lighting work together. Reviewing the design from different viewpoints helps decisions become more informed before work begins.
Service Scope
Three-dimensional interior modelling
Material, colour, furniture and lighting alternatives
Interior visualisations from agreed viewpoints
Consideration of animations or panoramic presentations where requested
Typical Deliverables
Agreed number of presentation images
Presentation explaining the design decisions
Visuals communicate design intent; dimensions and technical solutions are defined in the relevant drawings.
We translate the approved design into coordinated information that the delivery teams can use.
Explore scope and deliverablesClose details↗
Plans, sections, elevations and details consider horizontal and vertical surfaces together. The documentation clarifies dimensions, levels, junctions and the relationships between materials.
Service Scope
Layouts, demolition / proposed works and partition plans
Floor finishes, wall elevations and reflected ceiling plans
Sections, levels, skirting and surface junction details
Drawings for doors, fitted furniture and other interior elements
Typical Deliverables
Construction drawing set in the agreed scope and format
Material legends and associated detail schedule
Fabrication drawings and site dimensions are verified with the contractor or manufacturer.
We consider appearance, use and maintenance across every surface of the interior.
Explore scope and deliverablesClose details↗
Material decisions extend beyond colour matching. Intensity of use, tactile quality, cleaning, durability and the way finishes meet all inform the selections.
Service Scope
Timber, stone, tile, carpet and other flooring options
Paint, wallcoverings, panels and decorative finishes
Ceilings, recesses, concealed details and junctions
Sample comparison and review of use and maintenance needs
Typical Deliverables
Material and colour board with finish schedule
Finish layouts and junction details where required
Installation conditions and technical suitability are checked against manufacturer information and relevant specialist advice.
We consider daylight and artificial lighting as part of the atmosphere of a space.
Explore scope and deliverablesClose details↗
Ambient, task and accent lighting are developed around the activities in a space. Fixture positions, decorative fittings and control scenes support the overall design.
Service Scope
Review of daylight, reflections and spatial atmosphere
Fixture positioning and decorative lighting selection
Layered lighting and different use scenes
Design coordination with electrical layouts, switching and controls
Typical Deliverables
Lighting layout and design scenes
Lighting fixture and product schedule
Electrical calculations, installation design and circuit documentation are the responsibility of qualified electrical specialists.
We design fitted elements around function, detail and the dimensions of the space.
Explore scope and deliverablesClose details↗
Bespoke solutions respond to storage, working and everyday needs. Doors, drawers, worktops, hardware and appliances are considered as a coordinated system.
Service Scope
Kitchen cabinetry, islands, worktops and appliance layouts
Bathroom cabinetry, shower areas and product selections
Wardrobes, dressing rooms, media units and storage
Counters, reception desks and commercial fitted furniture
Typical Deliverables
Joinery plans, elevations and relevant details
Material, hardware and product schedules
Site dimensions, fabrication drawings, samples and services compatibility are reviewed with the manufacturer or installer before production.
We help interior design and technical disciplines work from a coordinated project direction.
Explore scope and deliverablesClose details↗
We coordinate the relationship between interior decisions and electrical, mechanical and other specialist designs. Technical requirements are considered alongside ceilings, joinery and surface finishes.
Service Scope
Heating, cooling, ventilation and plumbing interfaces
Coordination of power, data, security and automation points
Integration of acoustic requirements and specialist solutions
Coordination of fire safety, accessibility and equipment requirements with specialists
Typical Deliverables
Coordination notes and drawing reviews with the relevant disciplines
Design interfaces between the interior and technical systems
Engineering calculations, specialist reports and authorised design sign-off remain within the scope of the relevant disciplines.
We make the budget and programme implications of design decisions easier to understand.
Explore scope and deliverablesClose details↗
We organise work items and products so that priorities can be assessed alongside the budget. Alternatives are compared with attention to lead times and use as well as initial cost.
Service Scope
Quantity take-offs and work items within the agreed scope
Budget allowances for furniture, materials and construction items
Assessment of the budget effect of alternative products and details
Programme planning for design, purchasing, fabrication and site work
Typical Deliverables
Quantity or work-item schedule appropriate to the scope
Budget framework and indicative project programme
A budget estimate is not a fixed contractor quotation; it is updated as prices, site findings and product lead times are confirmed.
We help you compare product and construction proposals on a consistent scope.
Explore scope and deliverablesClose details↗
Procurement considers design quality, budget and delivery together. Clear approvals and purchasing priorities help selections progress in an organised way.
Service Scope
Scope-based requests for quotations from manufacturers and contractors
Comparison of scope, materials and delivery conditions
Coordination of products, samples, colours and alternatives
Tracking the sequence of orders, production and deliveries
Typical Deliverables
Quotation comparison and selection schedule
Approved product schedule and procurement tracking notes
Purchasing authority, payment arrangements, commissions and supplier responsibilities are clarified in the project agreement.
We support a clear understanding of the design and communication between the teams on site.
Explore scope and deliverablesClose details↗
Agreed site visits and meetings review progress against the design. Queries, samples and proposed changes are followed up with the relevant teams.
Service Scope
Site visits and coordination meetings at the agreed frequency
Review of work against approved drawings and selections
Follow-up of samples, mock-ups and material approvals
Site queries, design revisions and change records
Typical Deliverables
Site observation or meeting notes and action lists
Design clarifications and revised drawings where required
Visit frequency and responsibilities are defined in the agreement; continuous site supervision and contractor management require a separately agreed scope.
We bring design, fabrication and construction stages together within one coordinated delivery plan.
Explore scope and deliverablesClose details↗
For suitable projects, we coordinate the route from completed design to a space prepared for use. Work packages, approvals and the teams’ delivery responsibilities are defined at the outset.
Service Scope
Definition of work scope, delivery packages and handover objectives
Coordination of contractors, fabricators and suppliers
Alignment of purchasing, production and construction to one programme
Organisation of completion, snagging and handover preparation
Typical Deliverables
Project-specific delivery and coordination plan
Work-package and responsibility schedule with handover checkpoints
The contracting model, included works, programme, price and warranties are agreed through a separate proposal and contract.
We complete the character of a space through the details that shape everyday experience.
Explore scope and deliverablesClose details↗
Loose furniture, textures and objects are selected for the scale and use of the interior. The composition remains coherent while allowing for personal taste and everyday life.
Service Scope
Selection of sofas, tables, chairs and other loose furniture
Curtains, rugs, upholstery, bedding and colour coordination
Placement of mirrors, artwork, accessories and decorative objects
Indoor planting and final placement or styling
Typical Deliverables
Furniture, textile and accessory schedule
Placement and styling proposals with final arrangement where included
Artwork purchases, product costs and on-site styling are identified separately when included in the proposal.
We consider lasting choices and the reuse of existing elements as part of the design.
Explore scope and deliverablesClose details↗
Rather than assuming everything should be replaced, we assess what can be retained or adapted. Maintenance, disassembly, durability and manufacturer documentation inform material decisions.
Service Scope
Assessment of existing furniture, finishes and materials for reuse
Research into durable, repairable products with suitable care requirements
Review of daylight and equipment choices with relevant specialists
Consideration of waste reduction and phased refurbishment opportunities
Typical Deliverables
Recommendations for elements to retain or replace
Evaluation notes on material and product alternatives
Environmental performance or certification claims require verified product documentation and the relevant specialist assessments.
We consider completion together with final checks and the information needed to use the space.
Explore scope and deliverablesClose details↗
Before handover, we record visible outstanding items and follow-up work. We coordinate the organisation of product, maintenance and warranty information for the user.
Service Scope
Final review of the space and completed work within the agreed scope
Recording observed snags and required corrections
Collection of product-use, maintenance and warranty documents
Coordination of available updated drawings and supplier information
Typical Deliverables
Snagging and correction action list
Handover information pack within the agreed scope
Specialist system testing and formal acceptance procedures are carried out by the relevant authorised parties.
We offer focused design support when a full project appointment is not needed.
Explore scope and deliverablesClose details↗
A consultation can address a room, a particular layout or a material decision. Remote work uses supplied measurements, photographs and video calls as the basis for the agreed advice.
Service Scope
Review of layouts and furniture plans
Advice on colour, materials, lighting and product choices
Refurbishment priorities aligned with budget and use
Shopping list and online presentation where included
Typical Deliverables
Consultation summary, design recommendations and action list
Layout, moodboard or product list according to the selected package
Remote recommendations rely on the accuracy of supplied information; site measurements are verified before implementation.
Needs, existing conditions, budget objectives and scope are established.
02
Concept & Layout
Layout alternatives, atmosphere, colour and material direction are developed.
03
Design Development
Furniture, lighting and detail decisions are reviewed through visual studies.
04
Technical Documentation
Construction drawings, schedules and specialist-design interfaces are prepared.
05
Budget & Procurement
Quotations, product approvals, production and delivery sequence are confirmed.
06
Delivery Coordination
Site work, fabrication and design queries are followed up within the agreed scope.
07
Styling & Final Checks
Final placement, decoration and snagging reviews are completed.
08
Handover & Use
Handover, use and maintenance information is provided as agreed.
Every space needs a different approach.
Design, consultancy, delivery coordination and construction contracting are distinct service scopes. Engineering, structural work and formal approvals are planned with the relevant authorised specialists. Let’s establish the services your project needs in an initial conversation.
The scope can cover homes, villas and residences as well as offices, retail, showrooms, restaurants, cafés and hotels. Spaces with specialist-use requirements are considered with the relevant professionals.
Do I need to commission every service?
No. Concept design, technical documentation, consultancy and delivery coordination can be commissioned separately or combined. Included services and deliverables are clearly identified in the proposal.
Can you work on a single room or compact space?
Yes. A focused appointment can cover one room, a kitchen, a bathroom, storage or a specific layout issue. Scope depends on the needs of the space and the expected deliverables.
How are design, construction and product costs separated?
Design, site coordination, construction labour, materials, products and delivery are separate cost items. The proposal identifies what is included and how purchasing and payments are arranged.
How are fees and timelines established?
Existing conditions, detail level, technical needs, revision stages and deliverables matter alongside floor area. A project-specific proposal and indicative programme follow the initial review.
How are decisions approved during the project?
Concept, layout, materials, products and technical details are presented at agreed stages. Approvals and changes are recorded; requests affecting scope, budget or time are reviewed before implementation.
Can we keep existing furniture and favourite pieces?
Yes. Items you wish to retain are identified early. Their dimensions, condition, function and relationship to the new design inform options for reuse, refurbishment or relocation.
Are engineering, permits and formal approvals included?
Interior design and structural, electrical, mechanical or other specialist services are separate work items. Coordination of specialist designs, applications and approvals is defined for the project, with the roles of authorised professionals stated separately.
Can we work remotely or on projects outside the city?
Remote consultancy and design reviews can be arranged within a suitable scope. Site surveys, visits, travel and accommodation are considered separately according to location and project needs.
What should I share to get started?
A location, approximate floor area, any available plans, current photographs and a short brief provide a useful starting point. Budget objectives, preferred timing and visual references are also helpful.
About Us
F-SOON INTERIORS
İrem Erbil
Founder & Interior Architect
Designing a space begins with understanding the people who will use it. Function, light, materials and proportion are considered alongside the needs of everyday life.
F-Soon Interiors explores a simple, balanced and individual design language for residential and commercial spaces.
A compact home does not need something in every corner. Prioritise work, dining, rest and storage. One area can serve several purposes during the day, as long as changing between them is easy.
Mark out the footprint
Before buying, mark furniture dimensions on the floor with tape. Check chair movement, opening doors and everyday circulation together. Aim for the right proportions and use, rather than choosing only small furniture.
Make storage feel quiet
Keep everyday objects within reach and occasional items higher up. Closed storage can reduce visual clutter, while open shelves can hold objects you enjoy seeing. A single focal point helps a room feel easier to read.
GOOD TO KNOW
Frequently Asked Questions
From the first conversation to handover, get to know how we work.
01What kinds of spaces do you work on?
The scope can cover homes, villas and residences as well as offices, retail, showrooms, restaurants, cafés and hotels. Spaces with specialist-use requirements are considered with the relevant professionals.
02Do I need to commission every service?
No. Concept design, technical documentation, consultancy and delivery coordination can be commissioned separately or combined. Included services and deliverables are clearly identified in the proposal.
03Can you work on a single room or compact space?
Yes. A focused appointment can cover one room, a kitchen, a bathroom, storage or a specific layout issue. Scope depends on the needs of the space and the expected deliverables.
04How are design, construction and product costs separated?
Design, site coordination, construction labour, materials, products and delivery are separate cost items. The proposal identifies what is included and how purchasing and payments are arranged.
05How are fees and timelines established?
Existing conditions, detail level, technical needs, revision stages and deliverables matter alongside floor area. A project-specific proposal and indicative programme follow the initial review.
06How are decisions approved during the project?
Concept, layout, materials, products and technical details are presented at agreed stages. Approvals and changes are recorded; requests affecting scope, budget or time are reviewed before implementation.
07Can we keep existing furniture and favourite pieces?
Yes. Items you wish to retain are identified early. Their dimensions, condition, function and relationship to the new design inform options for reuse, refurbishment or relocation.
08Are engineering, permits and formal approvals included?
Interior design and structural, electrical, mechanical or other specialist services are separate work items. Coordination of specialist designs, applications and approvals is defined for the project, with the roles of authorised professionals stated separately.
09Can we work remotely or on projects outside the city?
Remote consultancy and design reviews can be arranged within a suitable scope. Site surveys, visits, travel and accommodation are considered separately according to location and project needs.
10What should I share to get started?
A location, approximate floor area, any available plans, current photographs and a short brief provide a useful starting point. Budget objectives, preferred timing and visual references are also helpful.