


Bosphorus Waterfront Restoration
Private Residence · Interior Architecture
 F-Soon Interiors
SPACE. MATERIAL. LIFE.
For people. For everyday life.
YOUR NEXT SPACE
What kind of space do you imagine? Tell us about your space, your needs and the details that inspire you. Let’s take the first step together.
Let’s Create TogetherYour home, your workspace, a new beginning.
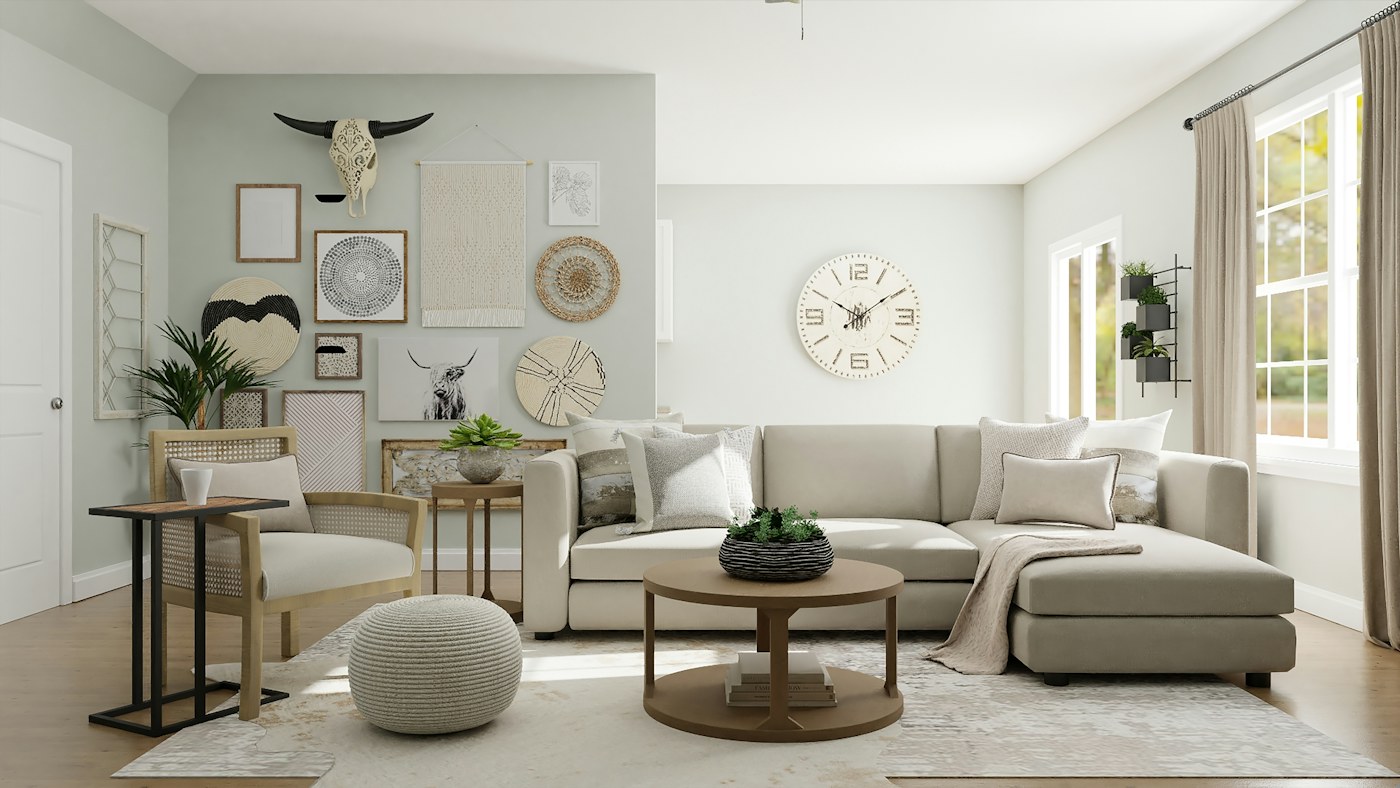
Choose a room, arrange the furniture. Play with possibilities.
Where is it, and what would you change?
Your style, needs and expectations.
Send your brief directly to our studio.
From concept to implementation, we consider every detail of your space.
 01
We establish the atmosphere, material language and character that will guide the project.
Explore the Service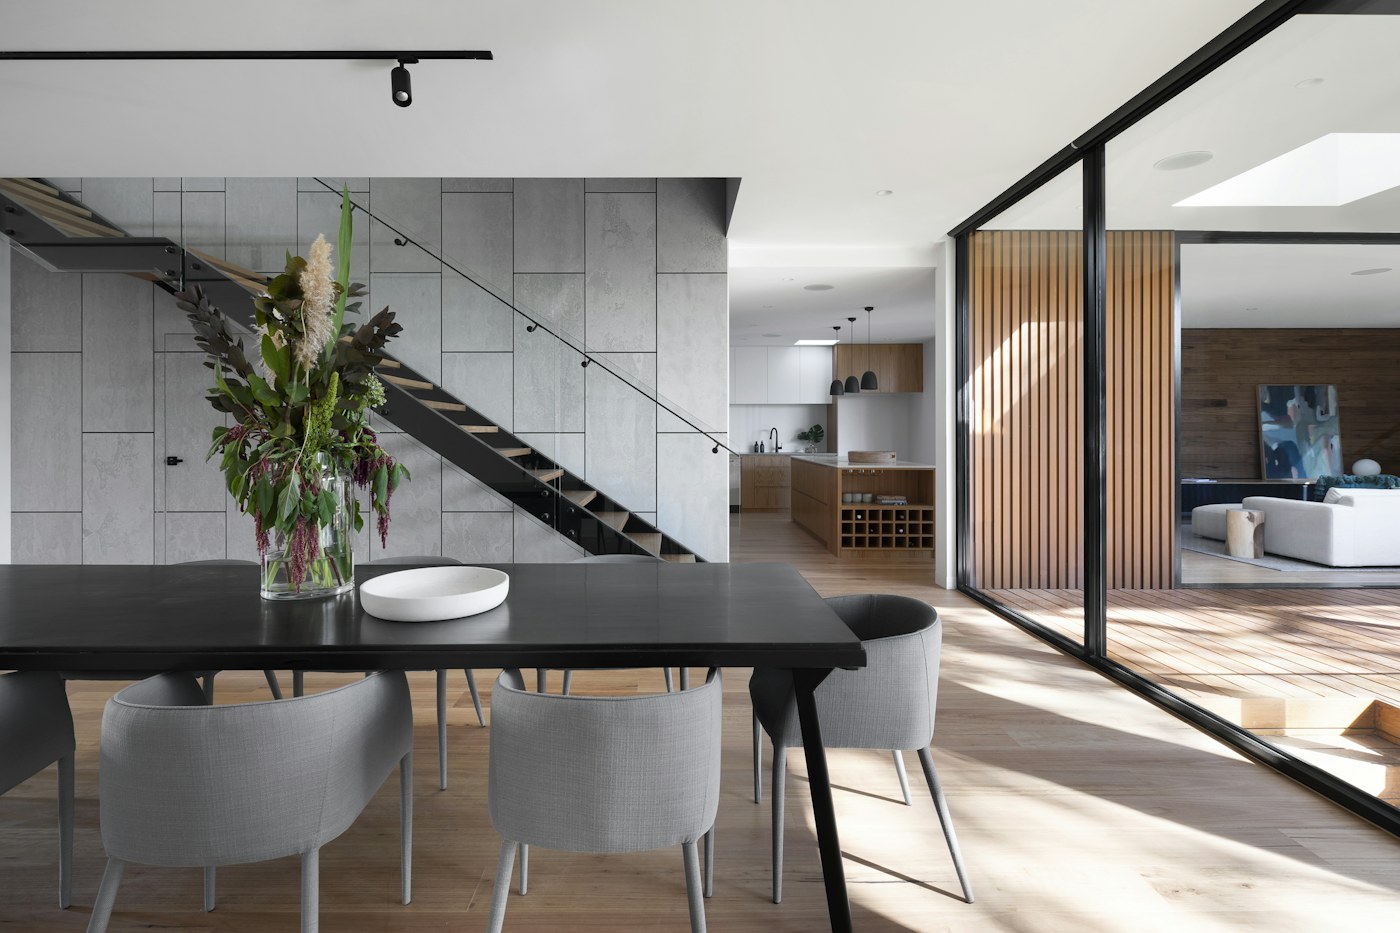 02
We translate the approved design into coordinated information that the delivery teams can use.
Explore the Service03We support a clear understanding of the design and communication between the teams on site.
Explore the ServiceThoughts on spatial psychology in commercial property, luxury office design standards and FSOON’s architectural approach.
All stories →Ideas for living, working and gathering.
From the first idea to handover, interior architecture services that consider every detail. Expand a service to explore its scope and typical deliverables.
Services can be commissioned individually or as part of a complete project. Scope, deliverables, revisions and working terms are clarified in your project-specific proposal.
We establish a clear starting point by understanding the existing space and the people who use it.
We begin with your routines, expectations and priorities. A site review and the available documentation help establish the design opportunities, constraints and accommodation brief.
Concealed services and structural conditions may require separate investigation by the relevant specialists.
Discuss This Service ↗We establish the atmosphere, material language and character that will guide the project.
We develop the identity of a space around its purpose and user experience. Colour, texture, proportion and light are brought together through a coherent design concept.
The number of alternatives and revision stages is agreed at the outset.
Discuss This Service ↗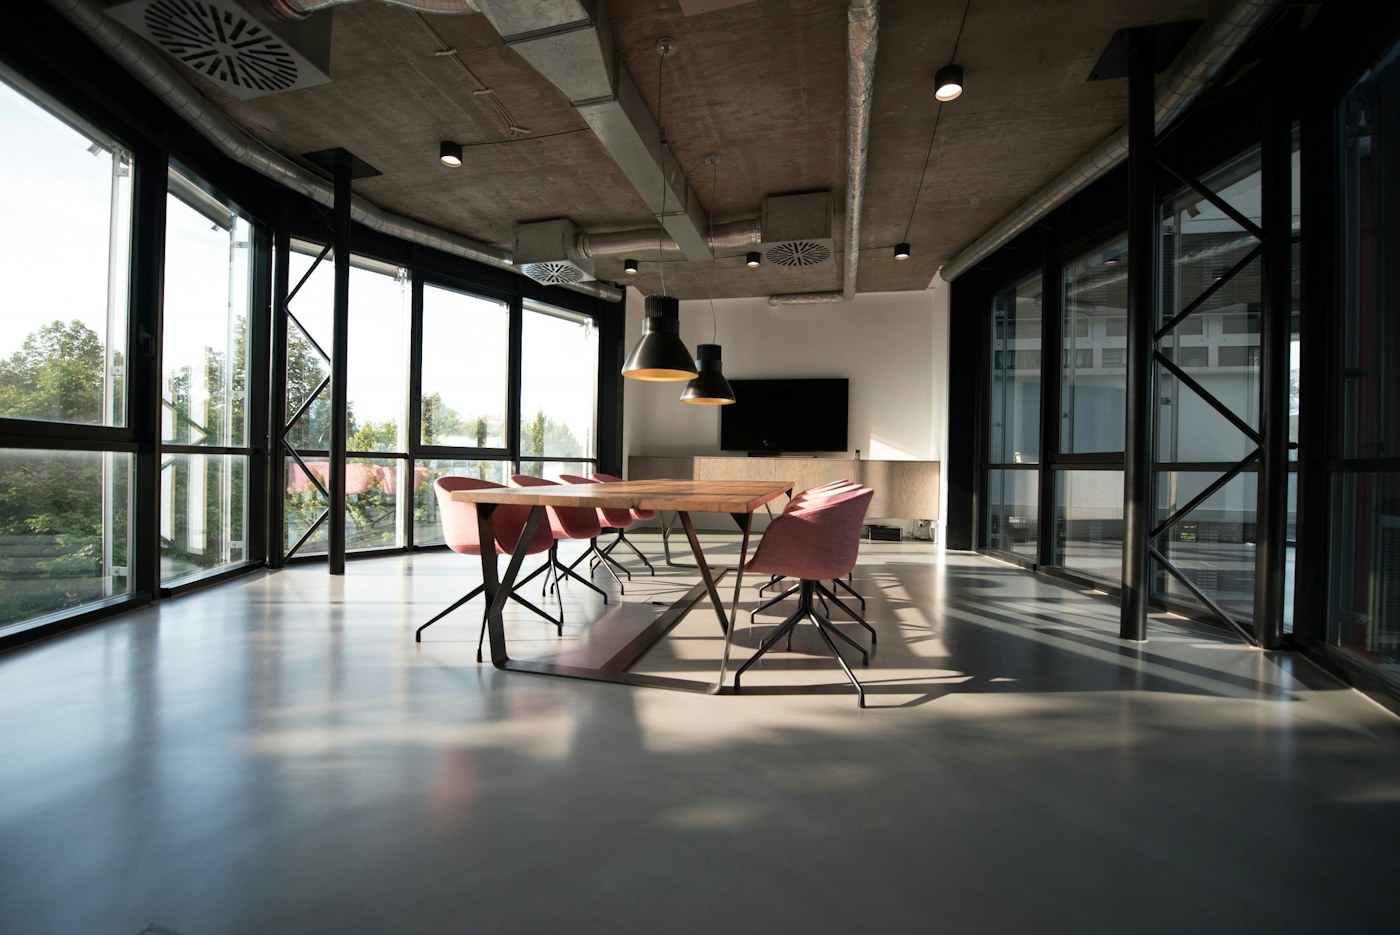
A successful interior begins with a practical layout and comfortable use.
We plan around real activities, considering circulation, privacy, storage and furniture together. The aim is to make space work harder while keeping everyday movement comfortable.
Structural interventions and changes to services are confirmed with the relevant specialists.
Discuss This Service ↗We design homes as a coherent response to the way you live and what matters to you.
From a new home to the refurbishment of an existing property, we consider the relationships between every room. Shared living, rest, work and storage are balanced with the overall atmosphere.
The scope can range from a single-room consultation to the design of an entire home.
Discuss This Service ↗We bring brand experience, operational needs and user comfort into the same design.
For offices, retail, restaurants, cafés and hotels, we consider how a business operates as carefully as how it looks. Reception, working, service and support spaces are planned around the operating model.
Use-specific technical requirements, approvals and specialist designs are reviewed separately.
Discuss This Service ↗We make design decisions visible and easier to assess before implementation.
Three-dimensional studies show how space, materials, furniture and lighting work together. Reviewing the design from different viewpoints helps decisions become more informed before work begins.
Visuals communicate design intent; dimensions and technical solutions are defined in the relevant drawings.
Discuss This Service ↗We translate the approved design into coordinated information that the delivery teams can use.
Plans, sections, elevations and details consider horizontal and vertical surfaces together. The documentation clarifies dimensions, levels, junctions and the relationships between materials.
Fabrication drawings and site dimensions are verified with the contractor or manufacturer.
Discuss This Service ↗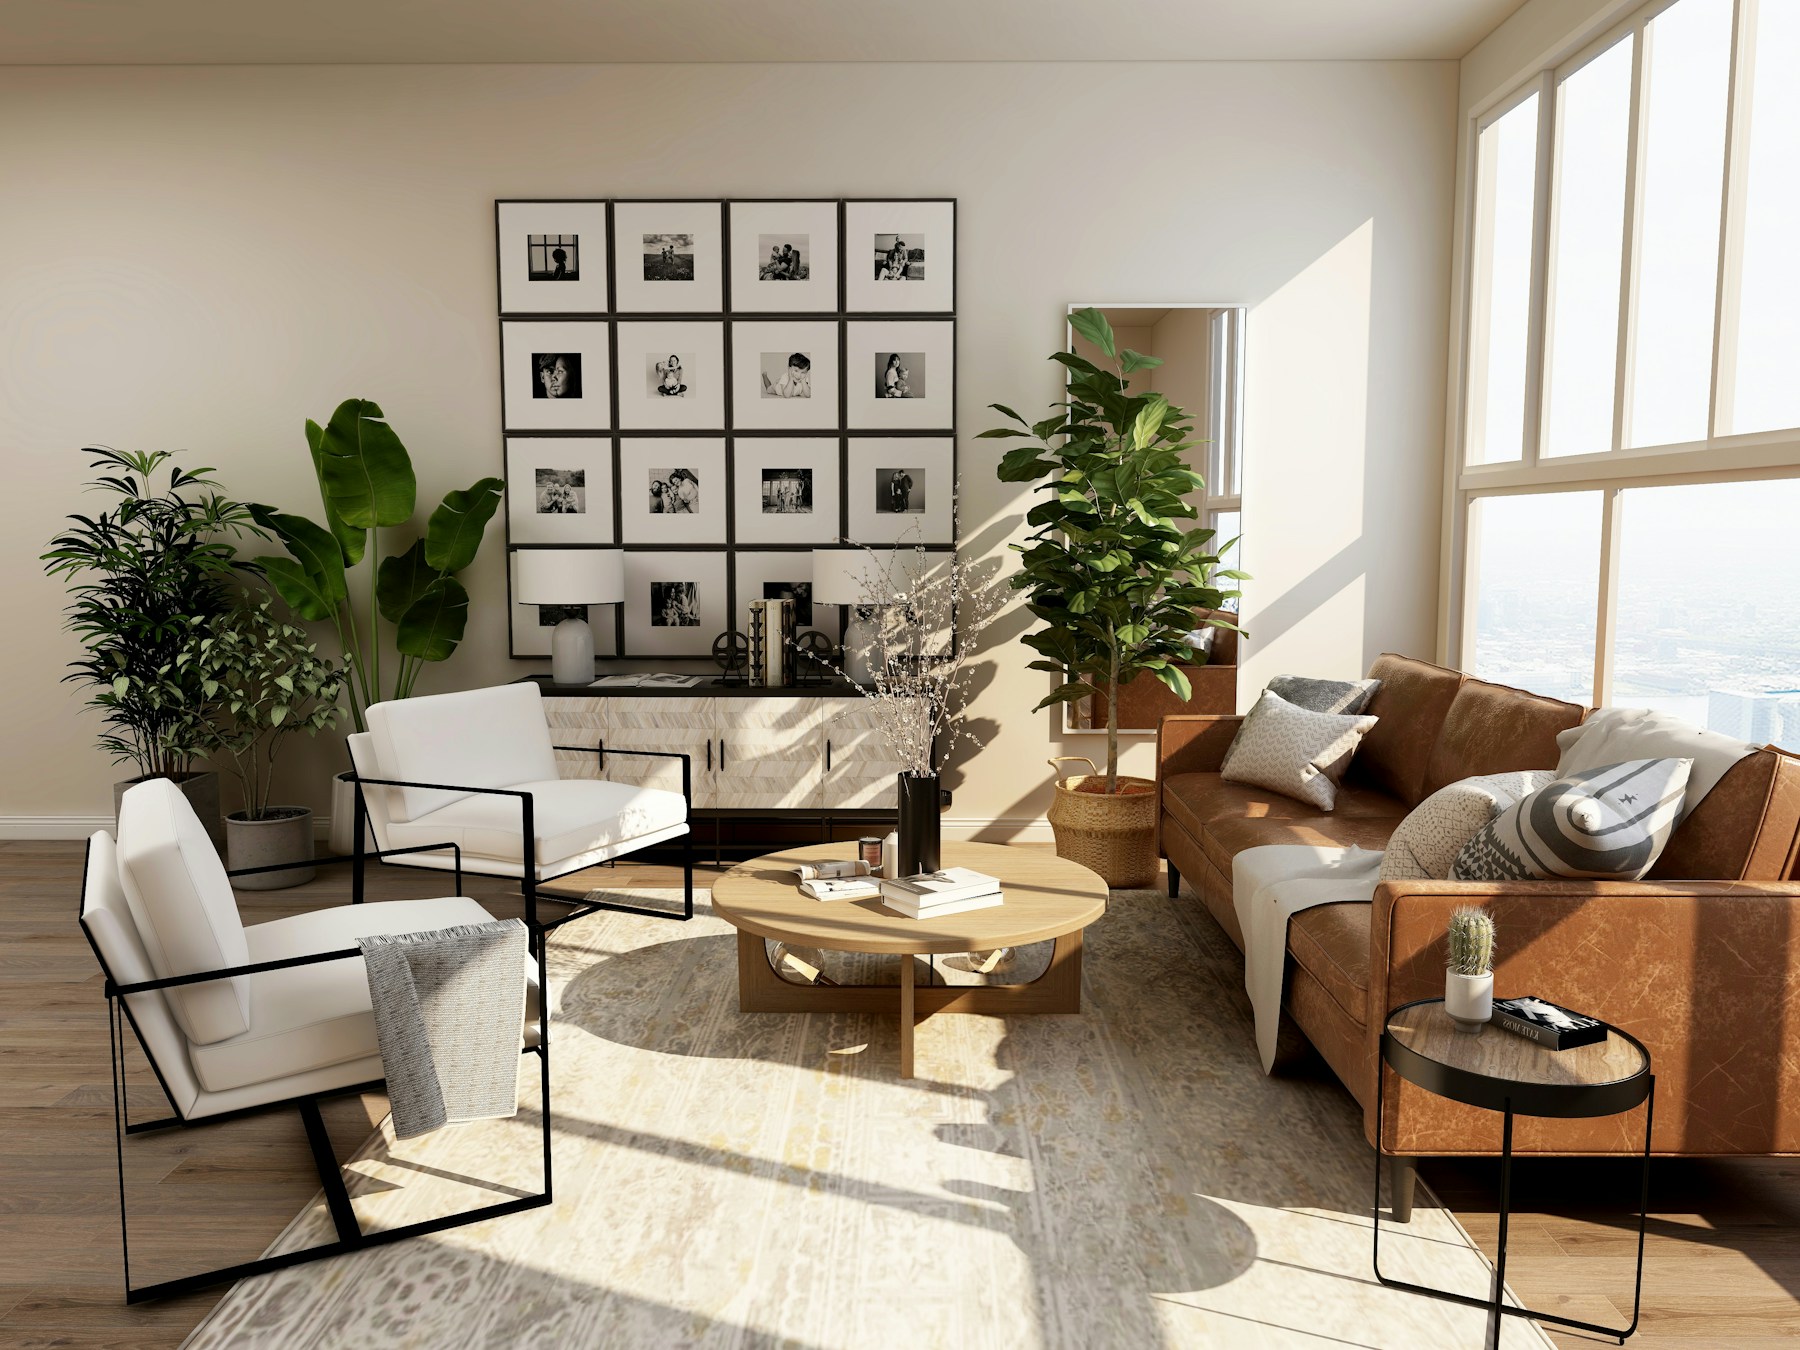
We consider appearance, use and maintenance across every surface of the interior.
Material decisions extend beyond colour matching. Intensity of use, tactile quality, cleaning, durability and the way finishes meet all inform the selections.
Installation conditions and technical suitability are checked against manufacturer information and relevant specialist advice.
Discuss This Service ↗We consider daylight and artificial lighting as part of the atmosphere of a space.
Ambient, task and accent lighting are developed around the activities in a space. Fixture positions, decorative fittings and control scenes support the overall design.
Electrical calculations, installation design and circuit documentation are the responsibility of qualified electrical specialists.
Discuss This Service ↗We design fitted elements around function, detail and the dimensions of the space.
Bespoke solutions respond to storage, working and everyday needs. Doors, drawers, worktops, hardware and appliances are considered as a coordinated system.
Site dimensions, fabrication drawings, samples and services compatibility are reviewed with the manufacturer or installer before production.
Discuss This Service ↗We help interior design and technical disciplines work from a coordinated project direction.
We coordinate the relationship between interior decisions and electrical, mechanical and other specialist designs. Technical requirements are considered alongside ceilings, joinery and surface finishes.
Engineering calculations, specialist reports and authorised design sign-off remain within the scope of the relevant disciplines.
Discuss This Service ↗We make the budget and programme implications of design decisions easier to understand.
We organise work items and products so that priorities can be assessed alongside the budget. Alternatives are compared with attention to lead times and use as well as initial cost.
A budget estimate is not a fixed contractor quotation; it is updated as prices, site findings and product lead times are confirmed.
Discuss This Service ↗We help you compare product and construction proposals on a consistent scope.
Procurement considers design quality, budget and delivery together. Clear approvals and purchasing priorities help selections progress in an organised way.
Purchasing authority, payment arrangements, commissions and supplier responsibilities are clarified in the project agreement.
Discuss This Service ↗We support a clear understanding of the design and communication between the teams on site.
Agreed site visits and meetings review progress against the design. Queries, samples and proposed changes are followed up with the relevant teams.
Visit frequency and responsibilities are defined in the agreement; continuous site supervision and contractor management require a separately agreed scope.
Discuss This Service ↗We bring design, fabrication and construction stages together within one coordinated delivery plan.
For suitable projects, we coordinate the route from completed design to a space prepared for use. Work packages, approvals and the teams’ delivery responsibilities are defined at the outset.
The contracting model, included works, programme, price and warranties are agreed through a separate proposal and contract.
Discuss This Service ↗We complete the character of a space through the details that shape everyday experience.
Loose furniture, textures and objects are selected for the scale and use of the interior. The composition remains coherent while allowing for personal taste and everyday life.
Artwork purchases, product costs and on-site styling are identified separately when included in the proposal.
Discuss This Service ↗We consider lasting choices and the reuse of existing elements as part of the design.
Rather than assuming everything should be replaced, we assess what can be retained or adapted. Maintenance, disassembly, durability and manufacturer documentation inform material decisions.
Environmental performance or certification claims require verified product documentation and the relevant specialist assessments.
Discuss This Service ↗We consider completion together with final checks and the information needed to use the space.
Before handover, we record visible outstanding items and follow-up work. We coordinate the organisation of product, maintenance and warranty information for the user.
Specialist system testing and formal acceptance procedures are carried out by the relevant authorised parties.
Discuss This Service ↗We offer focused design support when a full project appointment is not needed.
A consultation can address a room, a particular layout or a material decision. Remote work uses supplied measurements, photographs and video calls as the basis for the agreed advice.
Remote recommendations rely on the accuracy of supplied information; site measurements are verified before implementation.
Discuss This Service ↗Needs, existing conditions, budget objectives and scope are established.
Layout alternatives, atmosphere, colour and material direction are developed.
Furniture, lighting and detail decisions are reviewed through visual studies.
Construction drawings, schedules and specialist-design interfaces are prepared.
Quotations, product approvals, production and delivery sequence are confirmed.
Site work, fabrication and design queries are followed up within the agreed scope.
Final placement, decoration and snagging reviews are completed.
Handover, use and maintenance information is provided as agreed.
The scope can cover homes, villas and residences as well as offices, retail, showrooms, restaurants, cafés and hotels. Spaces with specialist-use requirements are considered with the relevant professionals.
No. Concept design, technical documentation, consultancy and delivery coordination can be commissioned separately or combined. Included services and deliverables are clearly identified in the proposal.
Yes. A focused appointment can cover one room, a kitchen, a bathroom, storage or a specific layout issue. Scope depends on the needs of the space and the expected deliverables.
Design, site coordination, construction labour, materials, products and delivery are separate cost items. The proposal identifies what is included and how purchasing and payments are arranged.
Existing conditions, detail level, technical needs, revision stages and deliverables matter alongside floor area. A project-specific proposal and indicative programme follow the initial review.
Concept, layout, materials, products and technical details are presented at agreed stages. Approvals and changes are recorded; requests affecting scope, budget or time are reviewed before implementation.
Yes. Items you wish to retain are identified early. Their dimensions, condition, function and relationship to the new design inform options for reuse, refurbishment or relocation.
Interior design and structural, electrical, mechanical or other specialist services are separate work items. Coordination of specialist designs, applications and approvals is defined for the project, with the roles of authorised professionals stated separately.
Remote consultancy and design reviews can be arranged within a suitable scope. Site surveys, visits, travel and accommodation are considered separately according to location and project needs.
A location, approximate floor area, any available plans, current photographs and a short brief provide a useful starting point. Budget objectives, preferred timing and visual references are also helpful.

F-SOON INTERIORS
Founder & Interior Architect
Designing a space begins with understanding the people who will use it. Function, light, materials and proportion are considered alongside the needs of everyday life.
F-Soon Interiors explores a simple, balanced and individual design language for residential and commercial spaces.
Let’s discuss your project ↗Ideas, materials and design notes for better everyday spaces.
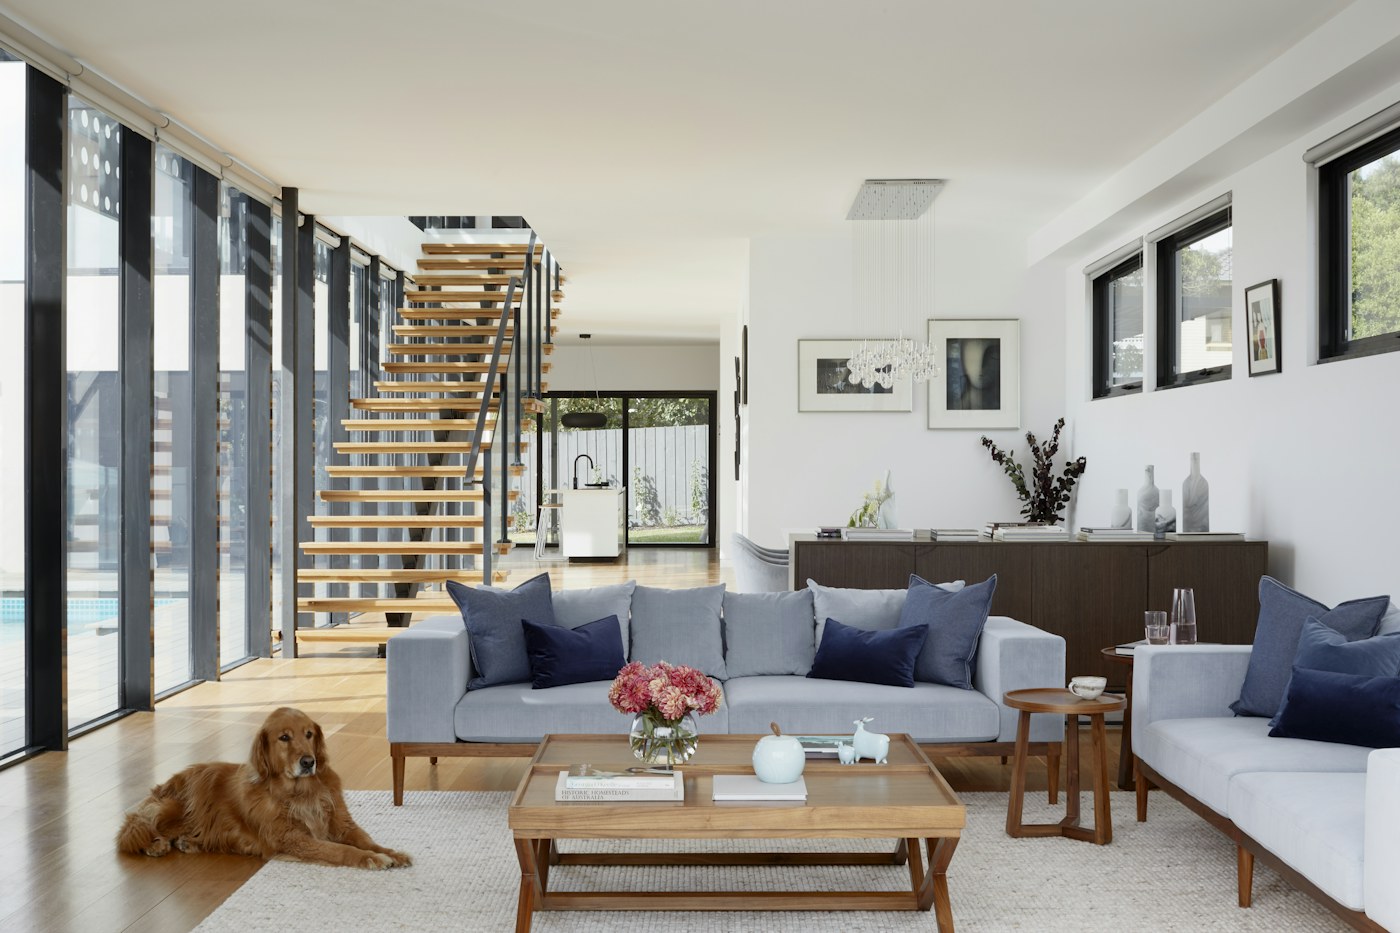
12 NOVEMBER 202428 OCTOBER 202405 SEPTEMBER 2024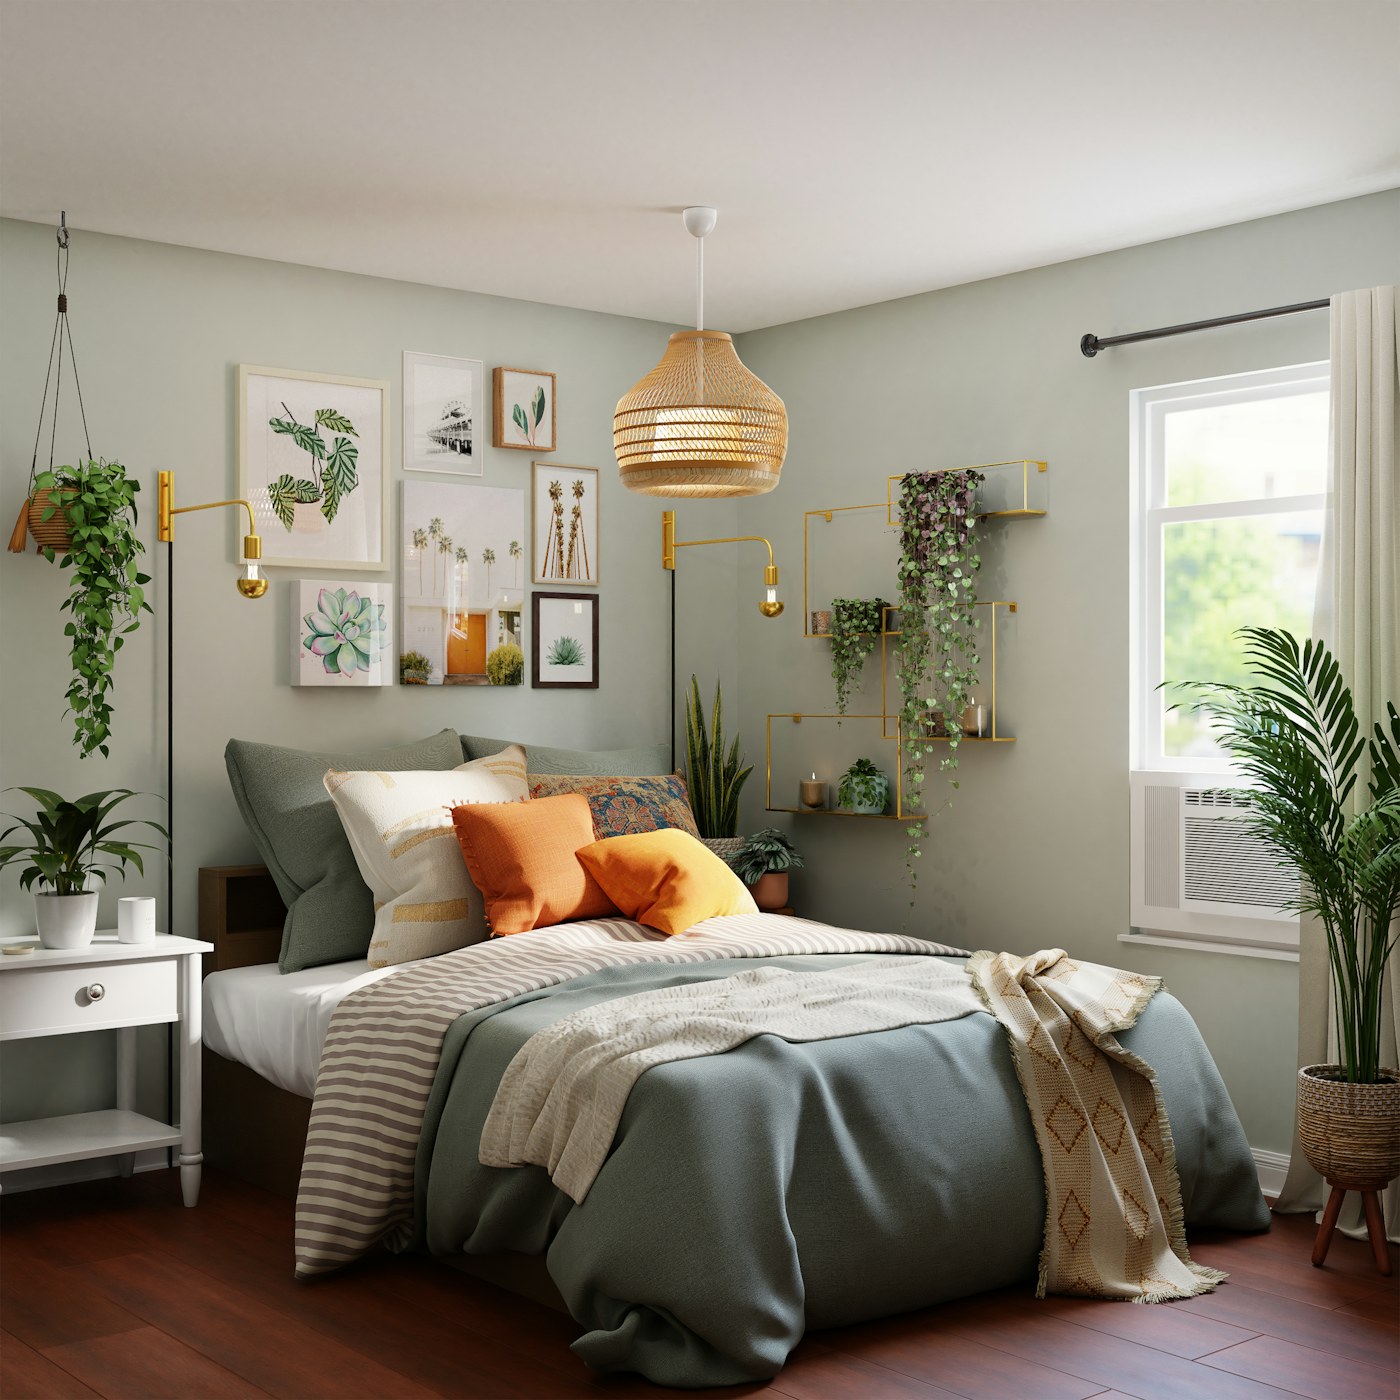 Colour
 PlanningLiving
No stories match your search.
F-SOON INTERIORS
A question, an idea or a new beginning. Get in touch with our studio in the way that suits you.
WRITE TO US
Share your question or request. Our studio will get back to you using the contact details you provide.
STUDIO LOCATION
Our studio location and Google Maps link will be available here soon. For now, reach us by email or phone.
HAVE A PROJECT IN MIND?
F-SOON INTERIORS
Let’s start with your space and your needs. Make your choices step by step, then add your contact details at the end.
Hospitality Design
A design exploring light, circulation and atmosphere in shared guest spaces.
Let’s talk about a space like this ↗GOOD TO KNOW
From the first conversation to handover, get to know how we work.
The scope can cover homes, villas and residences as well as offices, retail, showrooms, restaurants, cafés and hotels. Spaces with specialist-use requirements are considered with the relevant professionals.
No. Concept design, technical documentation, consultancy and delivery coordination can be commissioned separately or combined. Included services and deliverables are clearly identified in the proposal.
Yes. A focused appointment can cover one room, a kitchen, a bathroom, storage or a specific layout issue. Scope depends on the needs of the space and the expected deliverables.
Design, site coordination, construction labour, materials, products and delivery are separate cost items. The proposal identifies what is included and how purchasing and payments are arranged.
Existing conditions, detail level, technical needs, revision stages and deliverables matter alongside floor area. A project-specific proposal and indicative programme follow the initial review.
Concept, layout, materials, products and technical details are presented at agreed stages. Approvals and changes are recorded; requests affecting scope, budget or time are reviewed before implementation.
Yes. Items you wish to retain are identified early. Their dimensions, condition, function and relationship to the new design inform options for reuse, refurbishment or relocation.
Interior design and structural, electrical, mechanical or other specialist services are separate work items. Coordination of specialist designs, applications and approvals is defined for the project, with the roles of authorised professionals stated separately.
Remote consultancy and design reviews can be arranged within a suitable scope. Site surveys, visits, travel and accommodation are considered separately according to location and project needs.
A location, approximate floor area, any available plans, current photographs and a short brief provide a useful starting point. Budget objectives, preferred timing and visual references are also helpful.
LET’S BUILD TOGETHER
At the design desk, in the workshop or on site. We’d like to get to know your skills, craft and experience.
Introduce Yourself ↘WORK & COLLABORATION APPLICATION
This is a general application, rather than an advertised vacancy or job offer. We may contact you if a suitable need arises.
F-SOON / INFORMATION & PRIVACY
The text for this page has not been published yet. For questions about data use or privacy requests, please contact the studio.
Contact ↗F-SOON / INFORMATION & PRIVACY
The text for this page has not been published yet. For questions about data use or privacy requests, please contact the studio.
Contact ↗F-SOON / INFORMATION & PRIVACY
The text for this page has not been published yet. For questions about data use or privacy requests, please contact the studio.
Contact ↗

